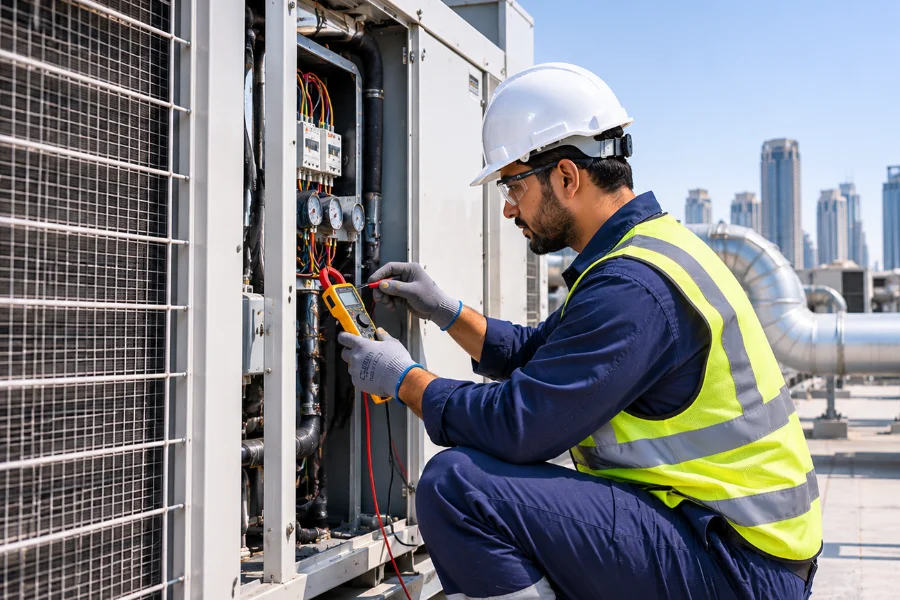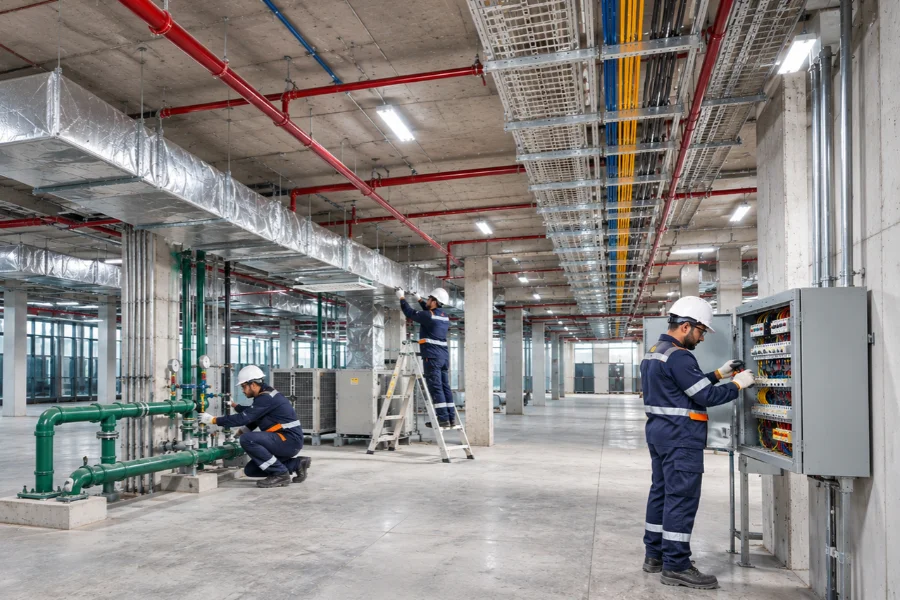
Ventilation systems Dubai are an important part of commercial building infrastructure. Offices, restaurants, retail spaces, warehouses, and other facilities need appropriate ventilation to maintain indoor air circulation and remove unwanted air from occupied spaces.
However, ventilation is not simply about keeping a room cool. It involves bringing outdoor air into a building, removing indoor air, or combining both processes to support suitable indoor conditions.
In Dubai, where buildings often rely heavily on enclosed and air-conditioned spaces, proper ventilation planning is an important consideration during construction, renovation, and facility maintenance.
But how do ventilation systems work, and what should property owners consider before installing one?
How Ventilation Systems Dubai Support Commercial Buildings
A ventilation system manages the movement and replacement of indoor air.
Depending on the building design, it can introduce outdoor air, remove indoor air, or combine both processes to maintain suitable airflow.
A properly designed system can help:
- Support indoor air circulation.
- Remove unwanted odours.
- Manage moisture in suitable applications.
- Remove certain airborne particles through appropriate filtration.
- Supply outdoor air to occupied spaces.
- Remove heat and unwanted air from designated areas.
The exact benefits depend on the system design, filtration, airflow capacity, maintenance, and building requirements.
For commercial properties, ventilation should form part of the overall mechanical and HVAC design rather than being treated as an isolated installation.
Types of Ventilation Systems for Dubai Properties
Not every building requires the same ventilation arrangement. The appropriate system depends on the building layout, occupancy, activities, and airflow requirements.
1. Natural Ventilation
Natural ventilation uses openings such as windows, doors, and designed air vents to allow outdoor air to enter and indoor air to leave.
This approach can work in suitable building designs and weather conditions.
However, its effectiveness depends on outdoor conditions, building orientation, available openings, and airflow patterns.
2. Mechanical Ventilation
Mechanical ventilation uses fans and associated equipment to move air through a building.
Unlike natural ventilation, it does not depend entirely on wind or open windows.
Commercial buildings often use mechanical ventilation where they need more controlled airflow or where natural ventilation cannot meet the required conditions.
3. Exhaust Ventilation
Exhaust systems remove unwanted indoor air from specific areas.
For example, kitchens, bathrooms, utility rooms, and other service areas may require dedicated exhaust arrangements.
These systems help remove air containing moisture, odours, heat, or other unwanted substances, depending on the application.
4. Supply and Extract Ventilation
Some buildings use separate equipment to supply outdoor air and extract indoor air.
This arrangement helps manage airflow between different spaces.
Depending on the design, the system may also incorporate filtration, controls, and heat recovery equipment.
A professional assessment can determine the appropriate arrangement for the building.
Ventilation vs. Air Conditioning: What Is the Difference?
Ventilation and air conditioning work together in many buildings, but they serve different purposes.
Air conditioning primarily manages indoor temperature and may also control humidity and filter recirculated air, depending on the equipment.
Ventilation focuses on introducing outdoor air and removing indoor air.
For example, an office may have an air conditioning system that cools the space. However, the building may also need a separate mechanical ventilation arrangement to provide the required outdoor air.
Understanding this difference is important when planning HVAC systems.
| System | Main purpose |
|---|---|
| Air conditioning | Cooling and temperature control |
| Ventilation | Outdoor air supply and indoor air removal |
| Air filtration | Removing selected particles or contaminants from air |
| Exhaust system | Removing unwanted air from designated spaces |
A complete HVAC design may combine several of these functions to meet the building’s requirements.
For further technical guidance, refer to ASHRAE’s standards and guidelines, which cover important aspects of building ventilation and HVAC design.
Where Are Ventilation Systems Used in Commercial Buildings?
Ventilation systems Dubai are relevant to different property types because each building has its own occupancy, airflow, and operational requirements.
Here are some common applications.
Office Buildings
Offices accommodate employees, visitors, meeting rooms, and shared facilities.
A suitable ventilation arrangement helps provide outdoor air to occupied spaces and supports indoor air management.
Restaurants and Commercial Kitchens
Cooking activities generate heat, moisture, grease, and odours.
Commercial kitchens therefore require appropriately designed extraction and make-up air arrangements. These systems should suit the kitchen equipment, layout, and applicable fire and safety requirements.
Retail Shops and Shopping Spaces
Retail properties receive customers throughout the day.
Their ventilation requirements depend on occupancy, floor area, equipment, and the building’s overall HVAC design.
Warehouses and Industrial Facilities
Warehouses and industrial spaces may require ventilation to address heat, airborne contaminants, or specific operational requirements.
The appropriate system depends on the activities taking place inside the facility.
Residential and Apartment Buildings
Residential buildings may use mechanical ventilation in bathrooms, kitchens, service areas, and other spaces where natural ventilation is insufficient or unsuitable.
Signs Your Building May Need a Ventilation Assessment
Sometimes, building occupants notice changes in indoor conditions before property managers identify a ventilation issue.
The following observations may indicate that the existing arrangement needs assessment:
Persistent indoor odours: Odours that remain for long periods may indicate insufficient air removal or another indoor air issue.
Excessive condensation: Repeated moisture on windows or surfaces may indicate a humidity or ventilation concern.
Poor airflow: Certain rooms may feel stuffy or receive insufficient air circulation.
Excessive heat in enclosed areas: Some rooms or service areas may experience heat buildup when ventilation or extraction is inadequate.
Recurring occupant complaints: Repeated concerns about indoor comfort or air circulation may justify a technical inspection.
These observations do not automatically confirm a ventilation fault. Other factors, including cooling performance, moisture sources, and building conditions, may also contribute.
A professional assessment can help identify the actual cause.
What to Consider Before Installing Ventilation Systems in Dubai
Installing ventilation equipment requires more than selecting a fan or duct size.
The system should match the building’s requirements and work alongside its existing mechanical infrastructure.
Before starting a project, consider the following:
Building Size and Layout
The floor area, ceiling height, room arrangement, and intended use all influence ventilation planning.
Occupancy Levels
An office with many employees may have different outdoor air requirements from a small storage room.
Airflow Requirements
The system needs to provide suitable airflow for the space and its intended activities.
Ductwork and Equipment Location
Duct routes, ceiling space, access points, and equipment locations should be considered before installation.
Filtration Requirements
Different applications may require different filtration arrangements. The filter selection should reflect the intended purpose and system design.
Noise and Operating Conditions
Fan selection, equipment positioning, and duct design can influence noise levels and operating performance.
Maintenance Access
Filters, fans, ducts, and other components need appropriate access for inspection and maintenance.
Considering these factors early can help avoid unnecessary modifications after installation.
Why Ventilation Design Matters During Office Fit-Outs
Office fit-outs provide a good opportunity to coordinate ventilation with the wider building infrastructure.
During the planning stage, contractors can consider ceiling layouts, lighting, electrical connections, air conditioning, and ventilation routes together.
This coordination is important because ventilation ducts and equipment often occupy the same ceiling spaces as other building services.
Poor coordination may lead to installation conflicts, restricted maintenance access, or unnecessary changes later.
For this reason, ventilation requirements should be discussed before ceiling closures and other finishing works begin.
Maintaining Commercial Ventilation Systems
Installing a ventilation system is only one part of managing indoor air infrastructure.
Over time, filters, fans, ducts, and other components may require inspection and maintenance.
The required maintenance depends on the system design, operating hours, environmental conditions, and manufacturer’s recommendations.
Building managers should consider:
- Checking filters and replacing them when required.
- Inspecting fans and ventilation equipment.
- Checking accessible ductwork and connections.
- Reviewing unusual noise or vibration.
- Confirming that air outlets and intakes remain unobstructed.
- Investigating changes in airflow or operating performance.
In addition, maintenance records can help facility managers track recurring issues and plan future work.
For general background on air quality and its impact on the environment, you can also refer to the World Health Organization’s air pollution information.
Professional Ventilation Services in Dubai
Proper ventilation is an important part of commercial building infrastructure. From offices and retail spaces to restaurants and larger facilities, each property has different airflow and ventilation requirements.
OB TECH operates in the technical contracting sector, with licensed activities that include ventilation and air filtration systems installation and maintenance.
Whether you are planning a new installation, modifying an existing system, or reviewing your building’s ventilation requirements, the first step is to assess the property and identify the appropriate technical solution.
Planning a ventilation project in Dubai? Contact OB TECH to discuss your building requirements and request a service assessment.